
Address
1227 Gulf Road, Callicoon Center, NY
Price
$ 795,000
Property Attributes
- ID#1006441
- TypeSingle Family
- Listing Status Active
- CountySULLIVAN
- CityCallicoon Center
- Zip12724
- StyleContemporary,Modern,Raised Ranch,Split Level
- Year Built2024
- Taxes$ 12372
- Price$ 795,000
- Bedrooms3
- Full Bathrooms3
- Half Bathrooms0
- Sqr Footage3720
- Lot Size3.2 Acres
Data Source:
Listings courtesy of OneKey® MLS as distributed by MLS GRID
Property Description
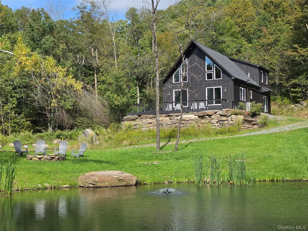
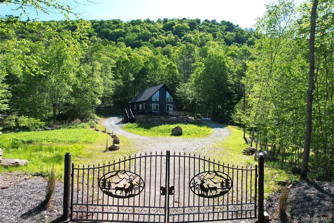
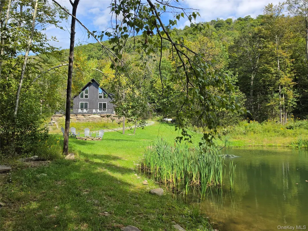
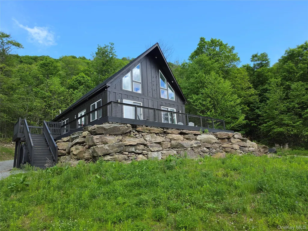
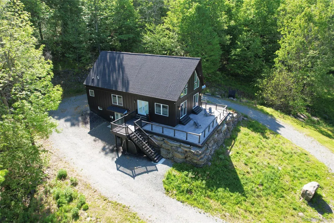
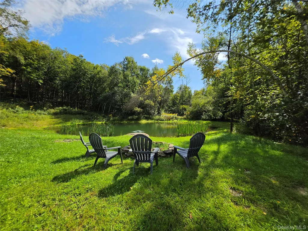
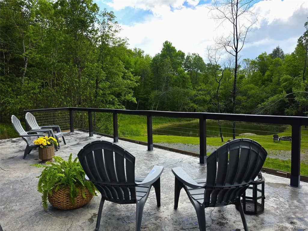
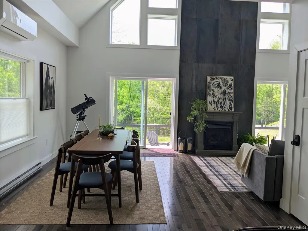
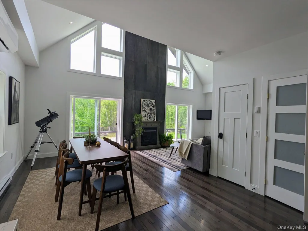
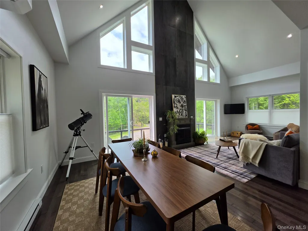
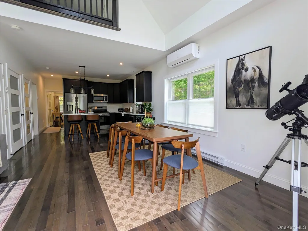
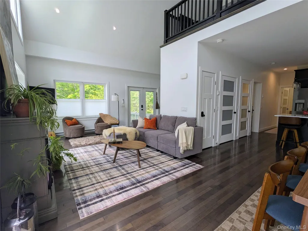
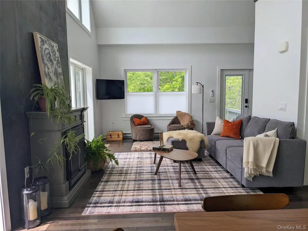
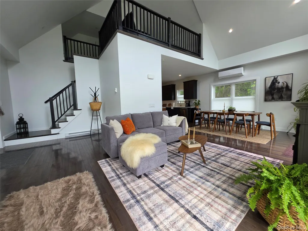
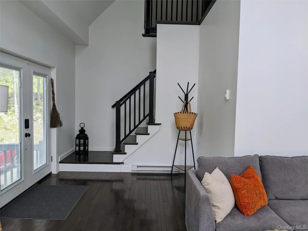
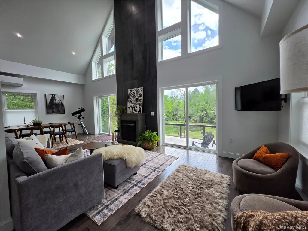
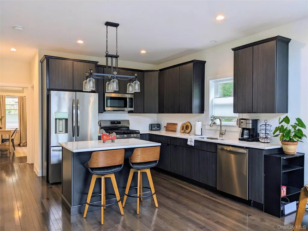
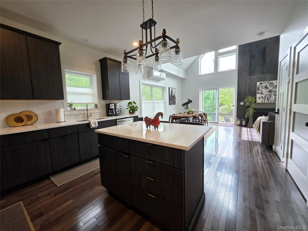
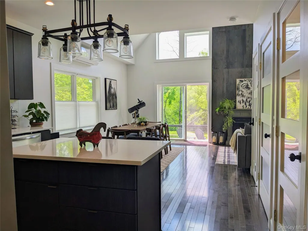
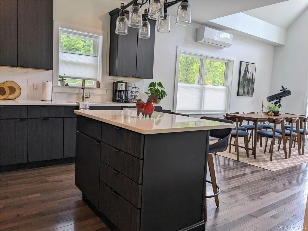
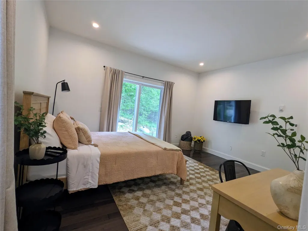
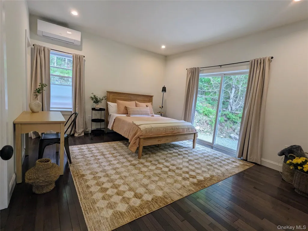
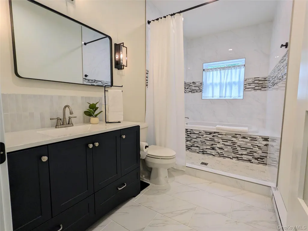
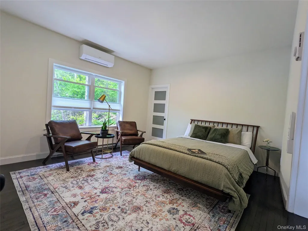
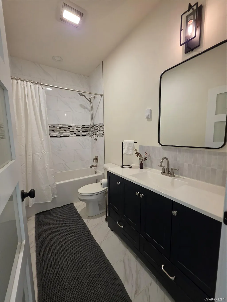
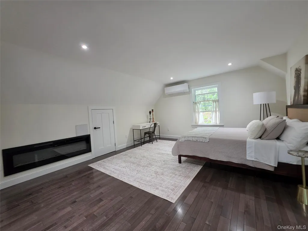
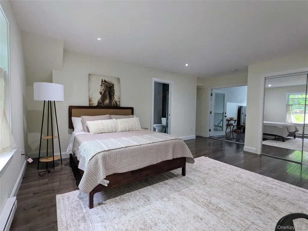
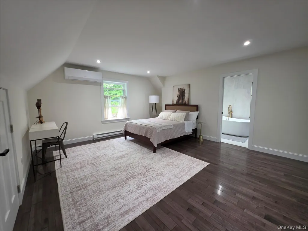
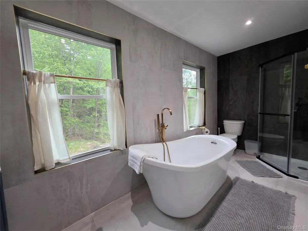
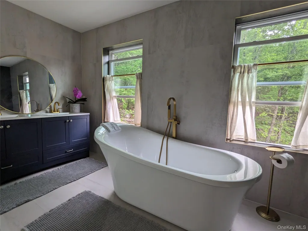
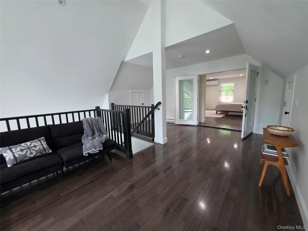
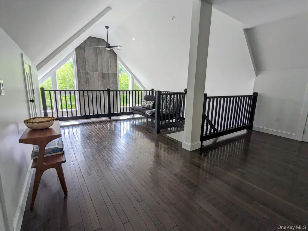
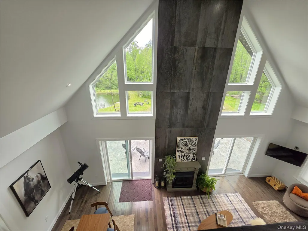
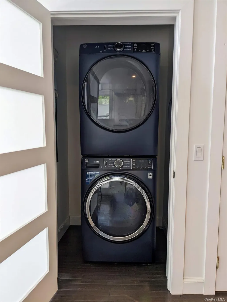
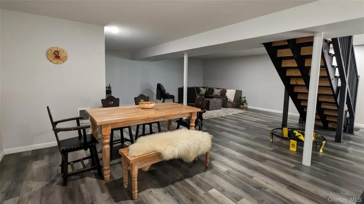
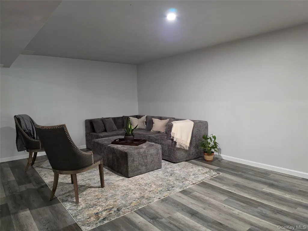
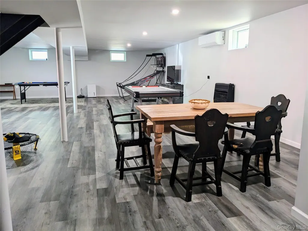
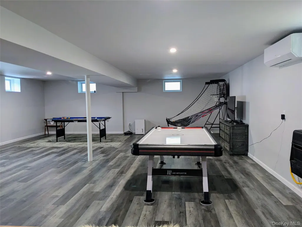
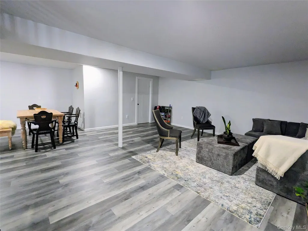
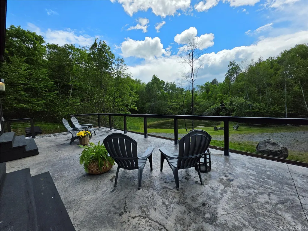
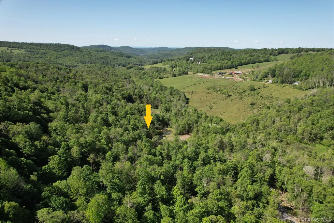
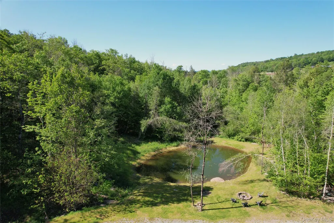
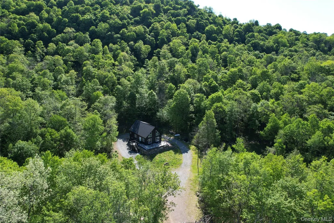
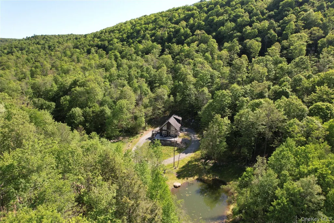
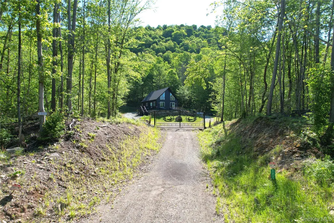
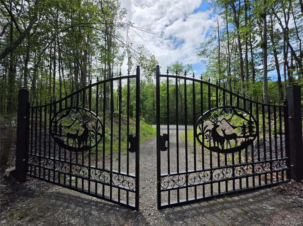
Welcome to Stonegate House. Set back from the road at the end of a strikingly gated driveway, this delightful home is perched on a knoll overlooking its own private pond. The spacious interior offers that sought-after chalet vibe with a modern flair. Open and airy, with expansive windows that showcase the surrounding scenery, this property certainly checks all the boxes for the discerning buyer. Natural light floods the interior by day, while the oversized windows provide dazzling celestial views of the stars by night. The living and dining areas are anchored by a lovely gas fireplace, enhanced by a striking floor-to-ceiling porcelain tile accent handcrafted in Spain. Two glass sliders beckon you outdoors to a generous patio overlooking the peaceful pond and cozy fire pit; perfect for barbecues, entertaining, or simply relaxing. The sleek and stylish island kitchen features a double sink, quartz countertops, a spacious pantry closet, and Frigidaire stainless steel appliances, including a full-size convection oven. It offers everything needed to comfortably prepare your favorite meals. With two en-suite bedrooms, you have your choice of a primary suite on either the main level or the second floor. Upstairs, French doors lead to the oversized en-suite bedroom which opens to a sizable loft area that is ideal for a home office, reading nook, or flex space. The main-level primary suite offers access to a private patio with a separate entrance, a walk-in closet, and a luxurious bath. The second level primary or junior suite features a dreamy soaking tub and its own fireplace for added ambiance. Set on 3.2 acres, this home boasts more than 3,700 square feet of living space, including over 1,300 square feet in the lower level. The finished lower level with double-door walkout access provides exceptional additional living space perfect for a game room, home theater, bar, hobby space, fitness area, or whatever suits your lifestyle. A centrally located laundry closet on the main level adds convenience and additional amenities include a universal electric vehicle charger, excellent satellite Internet service, and a whole house generator. Upscale finishes include graphite maple flooring throughout the main and second levels, fully tiled bathrooms, frosted glass-paneled doors, recessed LED lighting, new luxury vinyl plank flooring in the lower level, and much more. Built in 2024, the home offers the peace of mind that comes with all-new systems, including mini-split units installed last year. Nestled in a desirable rural area near to Livingston Manor, Roscoe, Callicoon, farms, rivers, breweries, shopping, dining and all the wonderful and exciting activities the Sullivan County Catskills has to offer.
| Elementary School | Middle School | High School |
|---|---|---|
| Sullivan West Elementary | Sullivan West High School At Lake Huntington | Sullivan West High School At Lake Huntington |
| Price History | |
|---|---|
| 8/10/2026 | Listed $849,900 |
| 9/15/2026 | 7$795,000 |
General Features
| Sewer | Septic Tank |
|---|---|
| Heating | Baseboard,Electric,Forced Air,Propane |
| Cooling | Ductless,Wall/Window Unit(s) |
| Utilities | Cable Available,Electricity Available,Electricity Connected,Water Available |
| Appliances | Convection Oven,Dishwasher,Dryer,Electric Water Heater,Gas Range,Microwave,Oven,Range,Refrigerator,Stainless Steel Appliance(s),Washer |
| Patio/Porch Features | Deck |
| Architectural Style | Contemporary,Modern,Raised Ranch,Split Level |
| Security Features | Security Gate,Video Cameras |
| Construction Materials | Frame |
| Year Built | 2024 |
| View | Trees/Woods,Water |
| Property Subtype | Single Family Residence |
| Tax Year | 2025 |
| Parcel Number | 2289-008-0-0001-012-004 |
| Waterfront Features | Pond |
| County | Sullivan County |
| Property Type | Residential |
| HOA | No |
| Garage Y/N | No |
| Total Rooms | 7 |
| Full Baths | 3 |
| High School | Sullivan West High School At Lake Huntington |
| City | Callicoon |
| Senior Community Y/N | No |
| High School District | Sullivan West |
| Carport Y/N | No |
| Elementary School | Sullivan West Elementary |
| Property Attached Y/N | No |
| Tax Annual Amount | 12372.85 |
| Middle/Junior High School | SULLIVAN WEST HIGH SCHOOL AT LAKE HUNTINGTON |
| Property Condition | Actual,New Construction |
| Additional Parcels Y/N | No |
| Building Area Units | Square Feet |
| Standard Status | Active |
| Middle/Junior School District | Sullivan West |
| Elementary School District | Sullivan West |
| Tax Lot | 12.4 |
| PostalCity | Callicoon Center |
| AttributionContact | 845-583-6333 |
| Year Built Effective | 2024 |
| Balcony Y/N | Yes |
| Listing Appliances | Convection Oven, Dishwasher, Dryer, Electric Water Heater, Gas Range, Microwave, Oven, Range, Refrigerator, Stainless Steel Appliance(s), Washer |
Interior Features
| Interior Amenities | First Floor Bedroom,First Floor Full Bath,Cathedral Ceiling(s),Ceiling Fan(s),Double Vanity,Eat-in Kitchen,Formal Dining,High Ceilings,High Speed Internet,Kitchen Island,Open Floorplan,Open Kitchen,P |
|---|---|
| Basement | Finished |
| Flooring | Combination,Hardwood,Tile,Vinyl,Wood |
| Total Fireplaces | 2 |
| Fireplace Features | Bedroom,Living Room |
| Formal Dining | Yes |
| Basement Features | Finished |
| Basement (Y/N) | Yes |
| Window Features | Double Pane Windows,Floor to Ceiling Windows,Insulated Windows,New Windows,Oversized Windows,Screens,Wall of Windows |
| Fireplace Y/N | Yes |
| Total Bedrooms | 3 |
| Eat-in Kitchen | Yes |
| Total Baths | 3 |
| General Features | First Floor Bedroom,First Floor Full Bath,Cathedral Ceiling(s),Ceiling Fan(s),Double Vanity,Eat-in Kitchen,Formal Dining,High Ceilings,High Speed Internet,Kitchen Island,Open Floorplan,Open Kitchen |
| Walk-In Closet | Yes |
| Ceiling Fan(s) | Yes |
Exterior Features
| Exterior Amenities | Balcony,Fire Pit |
|---|---|
| Parking Features | Driveway,Electric Vehicle Charging Station(s) |
| Water Source | Well |
| Parking Features | Driveway, Electric Vehicle Charging Station(s) |
| Foundation Details | Concrete Perimeter |
| Spa | No |
| Building Area Total | 3720 |
| Waterfront Y/N | Yes |
| Road Frontage Type | County Road |
| Road Responsibility | Public Maintained Road |
| Horse Y/N | No |
| General Features Ext. | Balcony,Fire Pit |
Amenities
- Foreclosure
- Views
- Short Sale
- New Construction
- Adult 55+
- Lease To Own
- No HOA Fees
- Furnished
- Primary On Main
- Air Conditioning
- Seller Finance
- Green
- Fixer Upper
- Horse
- Golf
- Fireplace
- Deck
- Garage
- Basement
- Pool
Property vs Single Family Average in 12724
Price
Taxes
Year Built
Visits

 Based on information from California Regional Multiple Listing Service, Inc. as of September 21, 2026 4:34 AM UTC This information is for your personal, non-commercial use and may not be used for any purpose other than to identify prospective properties you may be interested in purchasing. Display of MLS data is usually deemed reliable but is NOT guaranteed accurate by the MLS. Buyers are responsible for verifying the accuracy of all information and should investigate the data themselves or retain appropriate professionals. Information from sources other than the Listing Agent may have been included in the MLS data. Unless otherwise specified in writing, Broker/Agent has not and will not verify any information obtained from other sources. The Broker/Agent providing the information contained herein may or may not have been the Listing and/or Selling Agent.
 The data relating to real estate for sale on this web site comes in part from the INTERNET DATA EXCHANGE Program of the Greater Las Vegas Association of REALTORS® MLS. Real estate listings held by brokerage firms other than this site-owner are marked with the IDX logo. The information being provided is for the consumers' personal, noncommercial use and may not be used for any purpose other than to identify prospective properties consumers may be interested in purchasing.
 Based on information from California Desert Association of Realtors as of September 21, 2026 4:23 AM UTC The information being provided by California Desert Association of Realtors, SoCalMLS, CRISNet MLS, and CARETS is for the consumer's personal, non-commercial use and may not be used for any purpose other than to identify prospective properties consumer may be interested in purchasing. Any information relating to real estate for sale referenced on this web site comes from the Internet Data Exchange
 Copyright 2026 by the REALTORS® Association of Edmonton. All rights reserved.
Data is deemed reliable but is not guaranteed accurate by the REALTORS® Association of Edmonton.
The trademarks REALTOR®, REALTORS® and the REALTOR® logo are controlled by The Canadian Real Estate Association (CREA) and identify real estate professionals who are members of CREA. The trademarks MLS®, Multiple Listing Service® and the associated logos are owned by CREA and identify the quality of services provided by real estate professionals who are members of CREA. Used under license.
Information last updated on September 21, 2026 4:34 AM UTC
Copyright 2026 by the REALTORS® Association of Edmonton. All rights reserved.
Data is deemed reliable but is not guaranteed accurate by the REALTORS® Association of Edmonton.
The trademarks REALTOR®, REALTORS® and the REALTOR® logo are controlled by The Canadian Real Estate Association (CREA) and identify real estate professionals who are members of CREA. The trademarks MLS®, Multiple Listing Service® and the associated logos are owned by CREA and identify the quality of services provided by real estate professionals who are members of CREA. Used under license.
Information last updated on September 21, 2026 4:34 AM UTC
 Data is supplied by Pillar 9™ MLS® System. Pillar 9™ is the owner of the copyright in its MLS® System. Data is deemed reliable but is not guaranteed accurate by Pillar 9™. The trademarks MLS®, Multiple Listing Service® and the associated logos are owned by The Canadian Real Estate Association (CREA) and identify the quality of services provided by real estate professionals who are members of CREA. Used under license.
 The data relating to real estate for sale on this web site comes in part from the Broker Reciprocity program of the Northern Nevada Regional Multiple Listing Service®. Real estate listings held by brokerage firms other than the owner of this site are marked with the Broker Reciprocity logo and detailed information about those listings includes the name of the listing brokerage. Copyright 2026 of the Northern Nevada Regional Multiple Listing Service MLS. All rights reserved.
 The data relating to real estate for sale on this web site comes in whole or in part from the SISKIYOU Internet Data Exchange program of the Siskiyou Multiple Listing Service. Information being provided is for consumer's person, ie, non-commercial use and may NOT be used for any purpose other than to identify prospective properties consumers may be interested in purchasing. The information provided in these real estate listings has been assembled from various sources of varying degrees of reliability.

 Wyoming Multiple Listing Service - Casper Board of REALTORS® All information deemed reliable but not guaranteed. All properties are subject to prior sale, change or withdrawal. Neither listing broker(s) or information provider(s) shall be responsible for any typographical errors, misinformation, misprints and shall be held totally harmless. Listing(s) information is provided for consumer's personal, non-commercial use and may not be used for any purpose other than to identify prospective properties
 Copyright ©2026 Lowcountry Regional Multiple Listing Service. Information is deemed reliable but not guaranteed. Information is provided exclusively for the consumer's personal, non-commercial use, and may not be used for any purpose other than to identify prospective properties consumers may be interested in purchasing. Last Updated: September 21, 2026 1:46 AM UTC
 REALTOR® Association of Southern Kentucky All information deemed reliable but not guaranteed. All properties are subject to prior sale, change or withdrawal. Neither listing broker(s) or information provider(s) shall be responsible for any typographical errors, misinformation, misprints and shall be held totally harmless. Listing(s) information is provided for consumer's personal, non-commercial use and may not be used for any purpose other than to identify prospective properties consumers may
 Listing data provided by: Central Panhandle Association of Realtors (CPAR)
Information deemed reliable but not guaranteed. The information is provided exclusively for consumers personal, non-commercial use and may not be used for any purpose other than to identify prospective properties consumers may be interested in purchasing.
Listing data provided by: Central Panhandle Association of Realtors (CPAR)
Information deemed reliable but not guaranteed. The information is provided exclusively for consumers personal, non-commercial use and may not be used for any purpose other than to identify prospective properties consumers may be interested in purchasing.


 The data relating to real estate for sale on this web site comes in part from the Internet Data Exchange (IDX) program of the Mid GA MLS. Real estate listings held by brokerage firms other than Development are marked with the listing brokers name and detailed information about such listings includes the name of the listing broker. Data provided is deemed reliable but is not guaranteed.
 © BRIGHT, All Rights Reserved
 The information being provided is for consumers' personal, non-commercial use and may not be used for any purpose other than to identify prospective properties consumers may be interested in purchasing. Listing data being provided is updated in real-time. Sources for listing data may include the local government offices such as Tax Assessor, Tax Commissioner and school authorities, as well as appraisers and other sources. This site may not include all listings available through the MLS.
INFORMATION
The information being provided is for consumers' personal, non-commercial use and may not be used for any purpose other than to identify prospective properties consumers may be interested in purchasing. Listing data being provided is updated in real-time. Sources for listing data may include the local government offices such as Tax Assessor, Tax Commissioner and school authorities, as well as appraisers and other sources. This site may not include all listings available through the MLS.
INFORMATION
 Greater Erie Board of Realtors® Inc. All information deemed reliable but not guaranteed. All properties are subject to prior sale, change or withdrawal. Neither listing broker(s) or information provider(s) shall be responsible for any typographical errors, misinformation, misprints and shall be held totally harmless. Listing(s) information is provided for consumer's personal, non-commercial use and may not be used for any purpose other than to identify prospective properties consumers may be
 All information deemed reliable but not guaranteed. All properties are subject to prior sale, change or withdrawal. Neither listing broker(s) or information provider(s) shall be responsible for any typographical errors, misinformation, misprints and shall be held totally harmless. Listing(s) information is provided for consumers personal, non-commercial use and may not be used for any purpose other than to identify prospective properties consumers may be interested in purchasing. The data relating
 The data relating to real estate for sale on this site comes from the Broker Reciprocity/IDX of Columbus REALTORS ®. No warranties, expressed or implied, are provided for the data herein, or for their use or interpretation by the user. Columbus REALTORS ® does not create, control or review the property data displayed herein and take no responsibility for the content of such records. Federal law prohibits discrimination on the basis of race, color, religion, sex, handicap, familial status or national origin in the sale, rental or financing of housing. IDX information is provided exclusively for consumers personal, non-commercial use, that it may not be used for any purpose other than to identify prospective properties consumers may be interested in purchasing, and that the data is deemed reliable but is not guaranteed accurate by the MLS. Information deemed reliable but not guaranteed. Copyright © 2026 Columbus REALTORS ® All rights reserved. Last Updated: September 21, 2026 4:39 AM UTC
 Huntington Board of REALTORS® All information deemed reliable but not guaranteed. All properties are subject to prior sale, change or withdrawal. Neither listing broker(s) or information provider(s) shall be responsible for any typographical errors, misinformation, misprints and shall be held totally harmless. Listing(s) information is provided for consumer's personal, non-commercial use and may not be used for any purpose other than to identify prospective properties consumers may be interested in purchasing. The data relating to real estate for sale on this website comes in part from the Internet Data Exchange program of the Multiple Listing Service. Real estate listings held by brokerage firms other than Development may be marked with the Internet Data Exchange logo and detailed information about those properties will include the name of the listing broker(s) when required by the MLS. Copyright ©2026 All rights reserved.
Last Updated: September 21, 2026 4:31 AM UTC
Huntington Board of REALTORS® All information deemed reliable but not guaranteed. All properties are subject to prior sale, change or withdrawal. Neither listing broker(s) or information provider(s) shall be responsible for any typographical errors, misinformation, misprints and shall be held totally harmless. Listing(s) information is provided for consumer's personal, non-commercial use and may not be used for any purpose other than to identify prospective properties consumers may be interested in purchasing. The data relating to real estate for sale on this website comes in part from the Internet Data Exchange program of the Multiple Listing Service. Real estate listings held by brokerage firms other than Development may be marked with the Internet Data Exchange logo and detailed information about those properties will include the name of the listing broker(s) when required by the MLS. Copyright ©2026 All rights reserved.
Last Updated: September 21, 2026 4:31 AM UTC
 Grand Island Board of Realtors® All information deemed reliable but not guaranteed. All properties are subject to prior sale, change or withdrawal. Neither listing broker(s) or information provider(s) shall be responsible for any typographical errors, misinformation, misprints and shall be held totally harmless. Listing(s) information is provided for consumer's personal, non-commercial use and may not be used for any purpose other than to identify prospective properties consumers may be interested
 All information deemed reliable but not guaranteed. All properties are subject to prior sale, change or withdrawal. Neither listing broker(s) or information provider(s) shall be responsible for any typographical errors, misinformation, misprints and shall be held totally harmless. Listing(s) information is provided for consumer's personal, non-commercial use and may not be used for any purpose other than to identify prospective properties consumers may be interested in purchasing. The data relating
 All information deemed reliable but not guaranteed. All properties are subject to prior sale, change or withdrawal. Neither listing broker(s) or information provider(s) shall be responsible for any typographical errors, misinformation, misprints and shall be held totally harmless. Listing(s) information is provided for consumer's personal, non-commercial use and may not be used for any purpose other than to identify prospective properties consumers may be interested in purchasing. The data relating
 OneKey® MLS required Copyright, Source of Data and Disclaimer for IDX display
Information Copyright 2026, OneKey® MLS. All Rights Reserved.
The source of the displayed data is either the property owner or public record provided by non-governmental third parties. It is believed to be reliable but not guaranteed. This information is provided exclusively for consumers' personal, non-commercial use.
The data relating to real estate for sale on this website comes in part from the
OneKey® MLS required Copyright, Source of Data and Disclaimer for IDX display
Information Copyright 2026, OneKey® MLS. All Rights Reserved.
The source of the displayed data is either the property owner or public record provided by non-governmental third parties. It is believed to be reliable but not guaranteed. This information is provided exclusively for consumers' personal, non-commercial use.
The data relating to real estate for sale on this website comes in part from the
